<-- style PDP --> 63 Cherrytree Court, Kitchener - Single Family Residence for sale for $699,900
  • sold

63 Cherrytree Court

Kitchener, ON, N2N 1L9 - Forest Heights

$699,900$000000

  • Neighbourhood

    Forest Heights

  • Major Intersection

  • Listed Since: 1686 day(s)

  • Last update: 1586 day(s) ago

Overview

  • Property Type

    Single Family Residence, Two Story

  • Bedrooms

    3 + 0

  • Bathrooms

    4

  • Basement

    Full, Finished

  • Kitchen

    n/a

  • Total Parking

    3 (1 null Garage)

  • Lot Size

    Available Upon Request

  • Taxes

    $3,904.67 (2021)

  • Type

    Freehold

Property Description

Property description for 63 Cherrytree Court, Kitchener

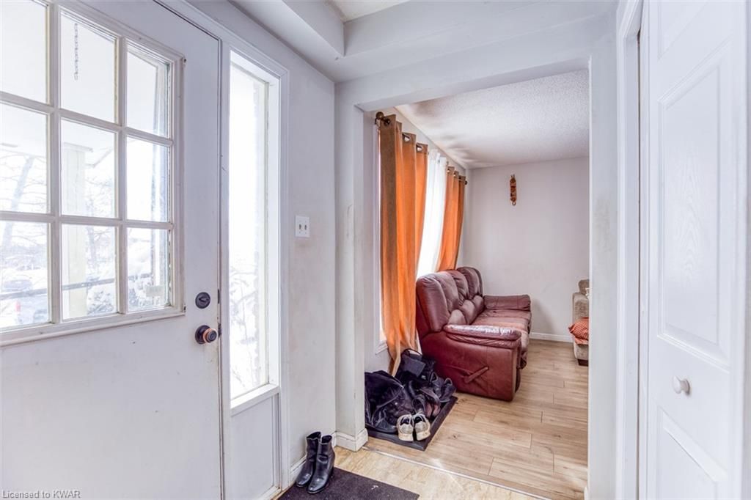
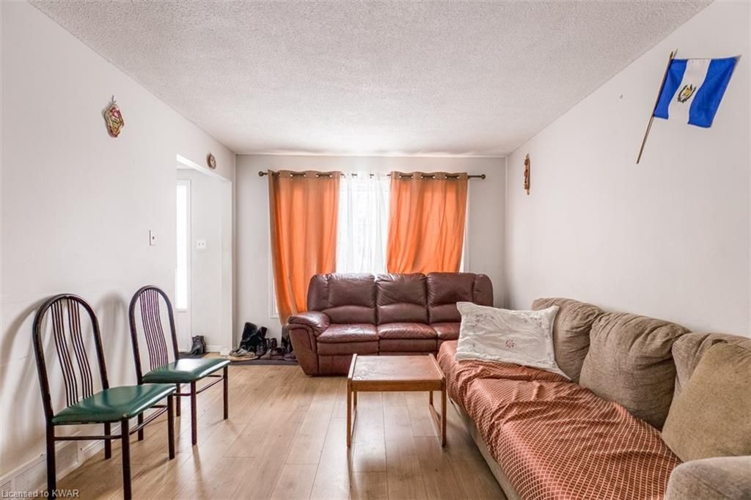
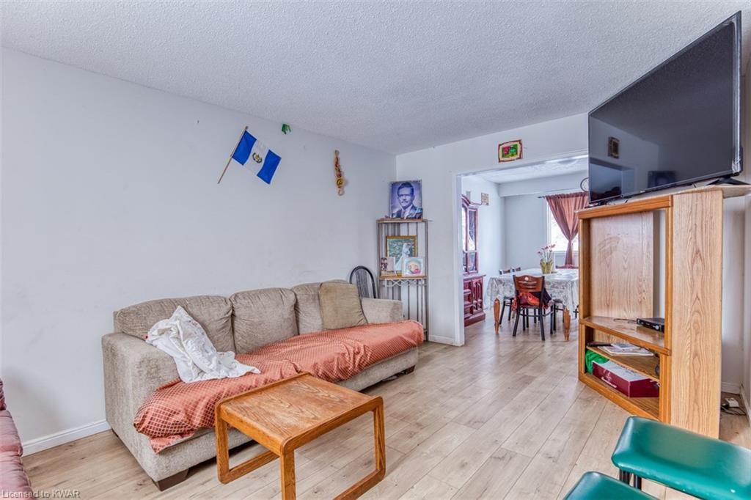
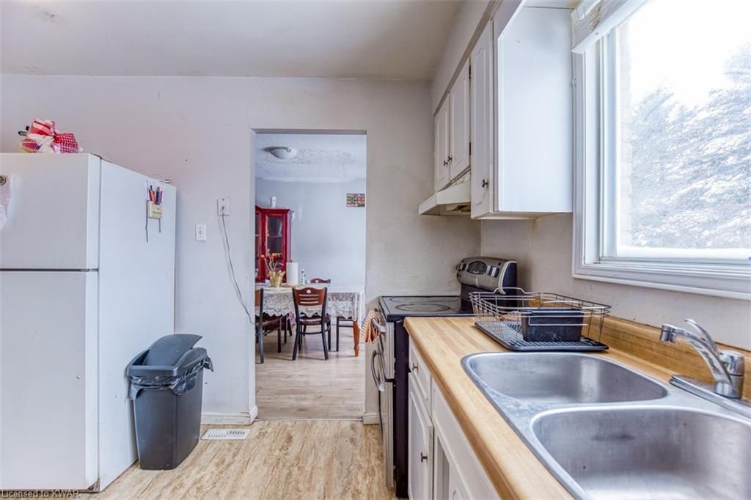
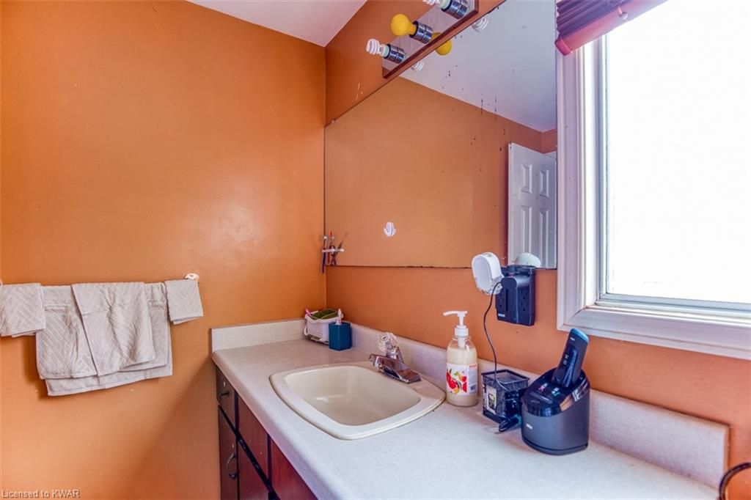
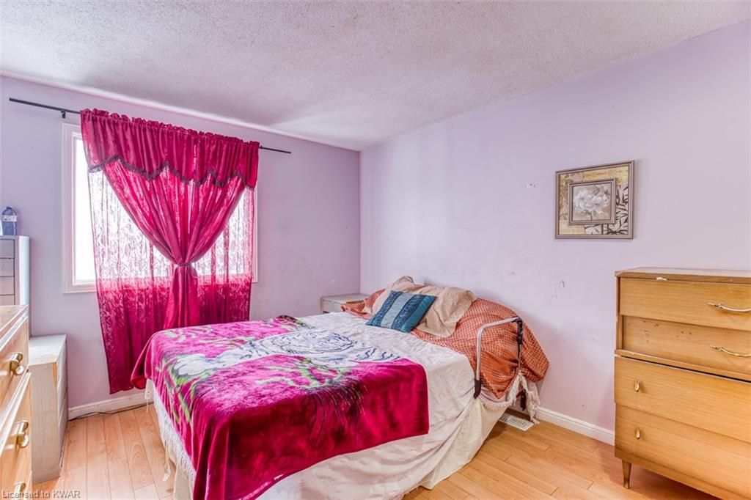
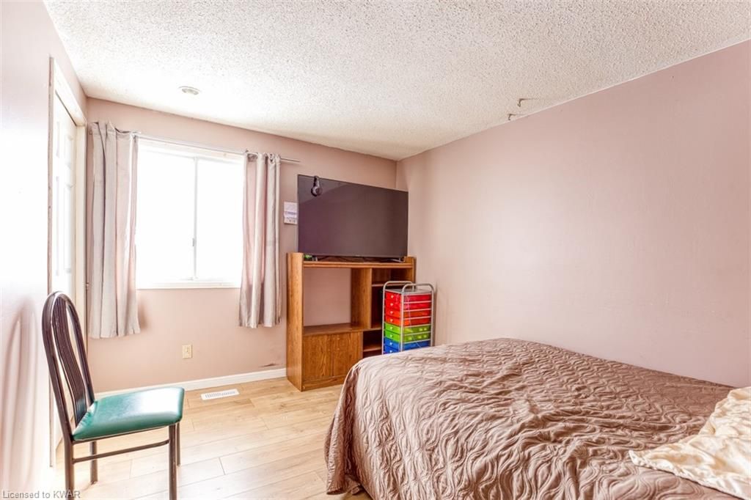
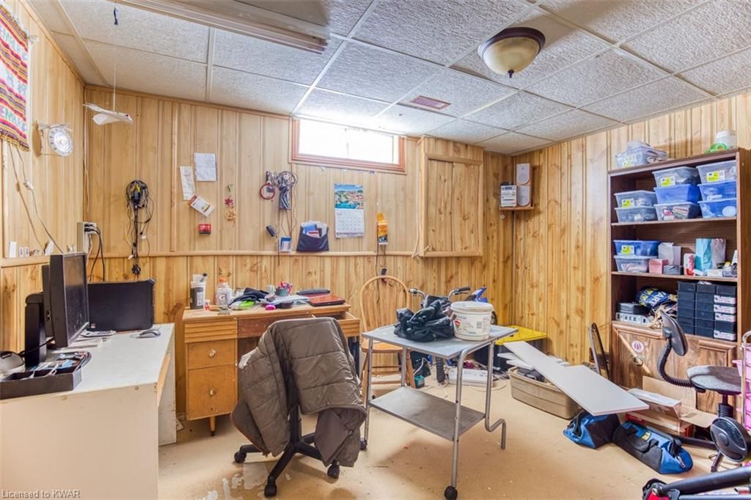
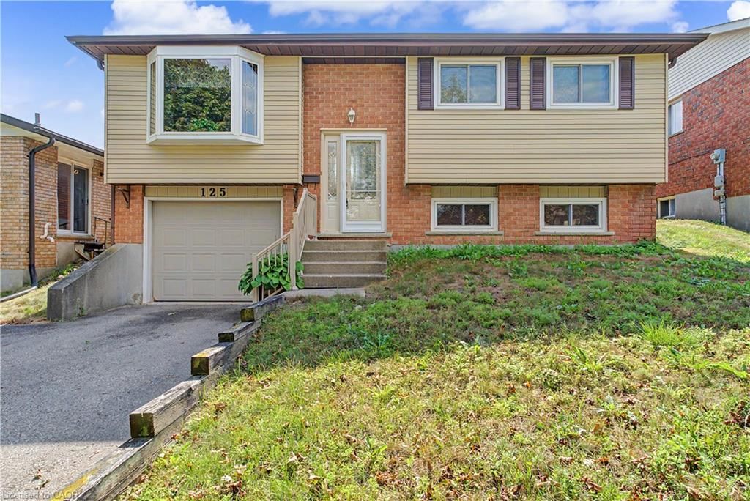
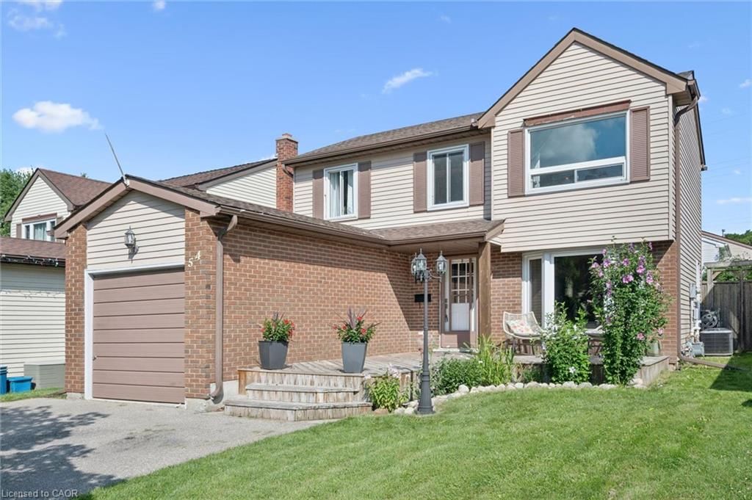
SOLD PENDING DEPOSIT, NO MORE SHOWINGS HANDYMAN SPECIAL - HOME NEEDS TLC - AMAZING LOCATION & LAYOUT - HUGE POTENTIAL!!! Welcome to 63 Cherrytree Ct, a 2 story Detached Home nestled in the heart of Forest Heights community. You will find yourself surrounded by a variety of Kitchener's amazing walking and biking trails, as you are just minutes away from Westheights park and Forest Heights Community Trail. The driveway is double wide, plus a single car garage, offering 3 car parking. This spacious home offers over 2100 sq ft of living space. There is newer flooring throughout the home making this property carpet free (excluding the stairs). First impressions always matter, as you enter into the home you are met with a spacious living room offering a large window providing lots of natural light, making the home bright and inviting, and a great view of Cherrytree Court. Continuing into the kitchen, it features plenty of cabinet and counter space, a double sink and a large window facing the gorgeous backyard. Off the kitchen is the family room, another large space that provides a walkout access to the backyard. This yard offers privacy, mature trees, and tons of space. There are currently 3 bedrooms and 3 bathrooms, including the master bedroom ensuite. There is a 3 piece rough-in in the basement for a future 4th bathroom. Other features of this home include main floor laundry. We cannot emphasize enough about this location. Just 5 minutes to the expressway (HWY 7/8) provides easy and fast access to Ira Needles shopping, and the 401. Even better is the 5 minute drive to Sunrise & Real Canadian Superstore plazas. This home has great potential to add your own personalization / renovations to make it your own. All appliances are included. This property won

Listed by RE/MAX TWIN CITY REALTY INC.

  • MLS #

    40213295

  • Sq. Ft

    2160

  • Sq. Ft. Source

    MLS

  • Lot Irregularities

    33.46 ft x 110.23 ft x 94.72 ft x 135.63 ft

  • Year Built

    1977

  • Pool

    None

  • Drive

    n/a

  • Garage

    n/a

  • Total Parking

    3

  • Family Room

    n/a

  • Den

    n/a

  • Exterior

    Brick, Vinyl Siding

  • Fireplace

    1

  • Roof

    Asphalt Shing

  • Foundation

    Poured Concrete

  • Elevator

    n/a

  • Water View

    n/a

  • Laundry Level

    n/a

  • Heat

    Forced Air, Natural Gas

  • A/C

    Central Air

  • Water

    Municipal

  • Water Supply

    n/a

  • Sewers

    n/a

  • Central Vac

    n/a

  • Bathroom

    false Basement level

    3-Piece

  • Office

    3.89 x 3.17 ft Basement level

    Roughed-In

  • Recreation Room

    4.17 x 6.20 ft Basement level

  • Bathroom

    false Second level

    4-Piece

  • Bedroom

    3.20 x 4.90 ft Second level

  • Bedroom

    3.53 x 3.00 ft Second level

  • Bedroom

    3.51 x 2.74 ft Second level

  • Bathroom

    false Main level

    2-Piece

  • Family Room

    4.60 x 3.12 ft Main level

  • Kitchen

    3.66 x 3.45 ft Main level

  • Dining Room

    3.51 x 3.25 ft Main level

  • MLS #

    40213295

  • Sq. Ft

    2160

  • Sq. Ft. Source

    MLS

  • Lot Irregularities

    33.46 ft x 110.23 ft x 94.72 ft x 135.63 ft

  • Year Built

    1977

  • Pool

    None

  • Drive

    n/a

  • Garage

    n/a

  • Total Parking

    3

  • Family Room

    n/a

  • Den

    n/a

  • Exterior

    Brick, Vinyl Siding

  • Fireplace

    1

  • Roof

    Asphalt Shing

  • Foundation

    Poured Concrete

  • Elevator

    n/a

  • Water View

    n/a

  • Laundry Level

    n/a

  • Heat

    Forced Air, Natural Gas

  • A/C

    Central Air

  • Water

    Municipal

  • Water Supply

    n/a

  • Sewers

    n/a

  • Central Vac

    n/a

  • Bathroom

    false Basement level

    3-Piece

  • Office

    3.89 x 3.17 ft Basement level

    Roughed-In

  • Recreation Room

    4.17 x 6.20 ft Basement level

  • Bathroom

    false Second level

    4-Piece

  • Bedroom

    3.20 x 4.90 ft Second level

  • Bedroom

    3.53 x 3.00 ft Second level

  • Bedroom

    3.51 x 2.74 ft Second level

  • Bathroom

    false Main level

    2-Piece

  • Family Room

    4.60 x 3.12 ft Main level

  • Kitchen

    3.66 x 3.45 ft Main level

  • Dining Room

    3.51 x 3.25 ft Main level

Thinking of Selling?

Find Out Your Home’s Value in Today’s Market!

No Email or Signup is required to view your home estimate.

estimate your home value

Contact Manoj Kukreja

Sales Representative,
Century 21 People’s Choice Realty Inc.,
Brokerage
(647) 576 - 2100

Manoj profile avatar

Property History

Property history for 63 Cherrytree Court, Kitchener

This property has been sold 1 time before. Create your free account to explore sold prices, detailed property history, and more insider data.

Sign In / Register

Mortgage Calculator

This data is for informational purposes only.

Mortgage Payment per month

Principal Amount

Interest

Total Payable

Amortization

Amortization

Closing Cost Calculator

This data is for informational purposes only.

Closing Cost Total for this property

Total Cash flow for purchasing this property

Down Payment(%)*
Additional information

Provincial Land Transfer Tax

Ontario Land Transfer Tax Rebate

Toronto Land Transfer Tax

Toronto Land Transfer Tax Rebate

PST on CMHC Insurance Premium

Lawyer Fees

$2,825

Government Registration Fee's

$164

Title Insurance

Closing Cost Total

Total Cash flow for purchasing this property

Provincial Land Transfer Tax

Ontario Land Transfer Tax Rebate

Toronto Land Transfer Tax

Toronto Land Transfer Tax Rebate

PST on CMHC Insurance Premium

Lawyer Fees

$2,825

Government Registarion Fee's

$164

Title Insurance

Down Payment(%)*

* A down payment of less than 20% is permitted only for first-time home buyers purchasing their principal residence. The minimum down payment required is 5% for the portion of the purchase price up to $500,000, and 10% for the portion between $500,000 and $1,500,000. For properties priced over $1,500,000, a minimum down payment of 20% is required.

Thinking of Selling?

Find Out Your Home’s Value in Today’s Market!

No Email or Signup is required to view your home estimate.

estimate your home value

Contact Manoj Kukreja

Sales Representative, Century 21 People’s Choice Realty Inc., Brokerage
(647) 576 - 2100

Manoj profile avatar

Recent Sold Listings in Forest Heights, Kitchener

Popular Cities